J'Den
5 units available
$2,383–$2,539 psf
99% sold
Lucerne Grand is selling now in D22 (OCR, West region) — GLS site: Lakeside Drive. Everything below is compiled from matched transactions, URA tender data and public sources.
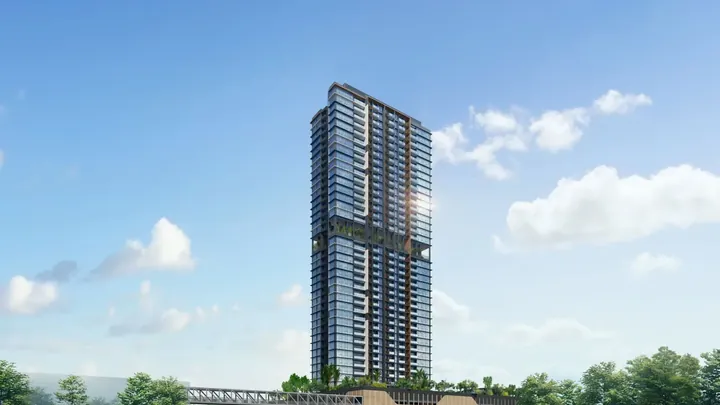
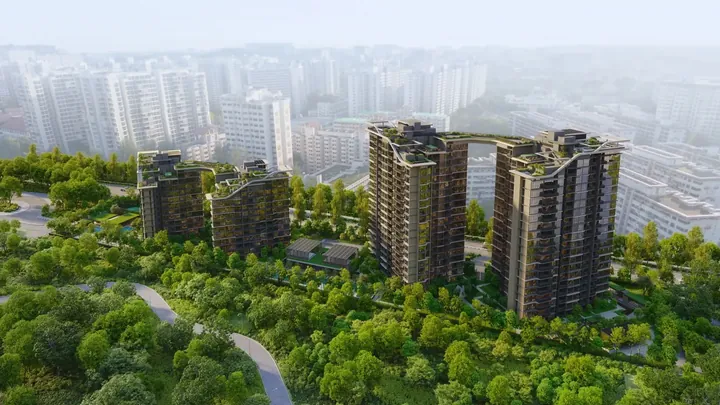
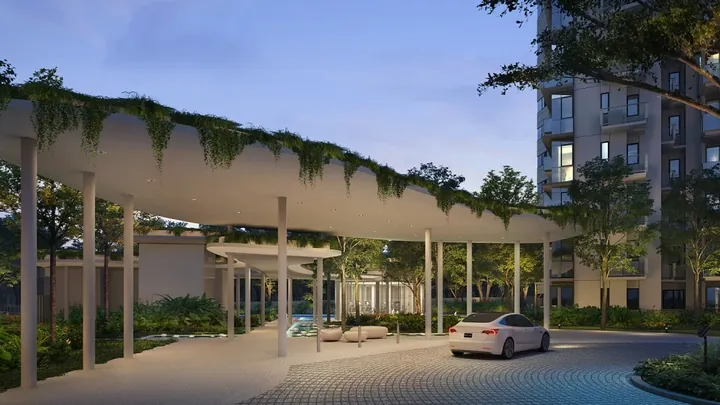
Lucerne Grand in D22 — 10 developer images. Select any image to view it full size.
Artist impressions and marketing images are supplied by the developer and compiled by PropertyInsider.sg. They are indicative only, may show upgraded finishes or landscaping that is not part of the standard specification, and are not a representation of the completed development. Verify the specification against the developer’s sales documents.
Lucerne Grand is a 570-unit 99-year leasehold condominium in D22 (OCR, West region), developed by CDL, with TOP expected in 2031. The land was secured through a URA Government Land Sales tender in June 2025 at $1,132 psf ppr.
The site sits about 0.15 km in a straight line from Lakeside (EW26), roughly 2 minutes on foot. Bookings opened on 3 October 2026. The developer's availability list of 5 October 2026 shows 221 of 570 units still open, so 349 (61.2%) are sold; City Developments reported an average price of $2,480 psf over the launch weekend.
This overview is generated from PropertyInsider.sg’s tracked record for this project — URA tender data, matched caveat transactions and public filings — not from developer marketing material. Figures as at 20 Oct 2026. Anything marked (est.) is our estimate and is explained where it appears.
The full tracked record for Lucerne Grand, grouped by what it tells you. Every figure here is repeated in context further down the page, with its source and its caveats.
Compiled by PropertyInsider.sg from URA tender records, matched caveat transactions and public filings; last refreshed 20 Oct 2026. Values marked (est.) are our estimates — the launch-price method is set out in our pricing methodology.
Estimates are anchored on the site's estimated breakeven rate and a measured developer margin band; developers make final pricing decisions. Indicative quantums apply the estimated psf range to typical unit sizes — not a price list.
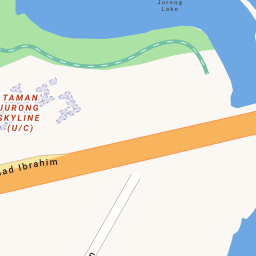
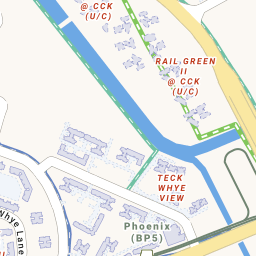
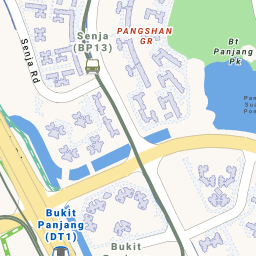
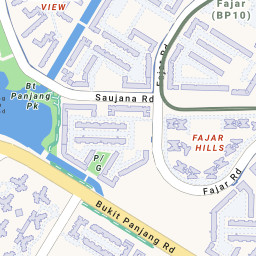
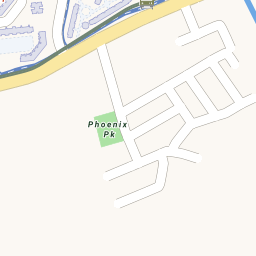
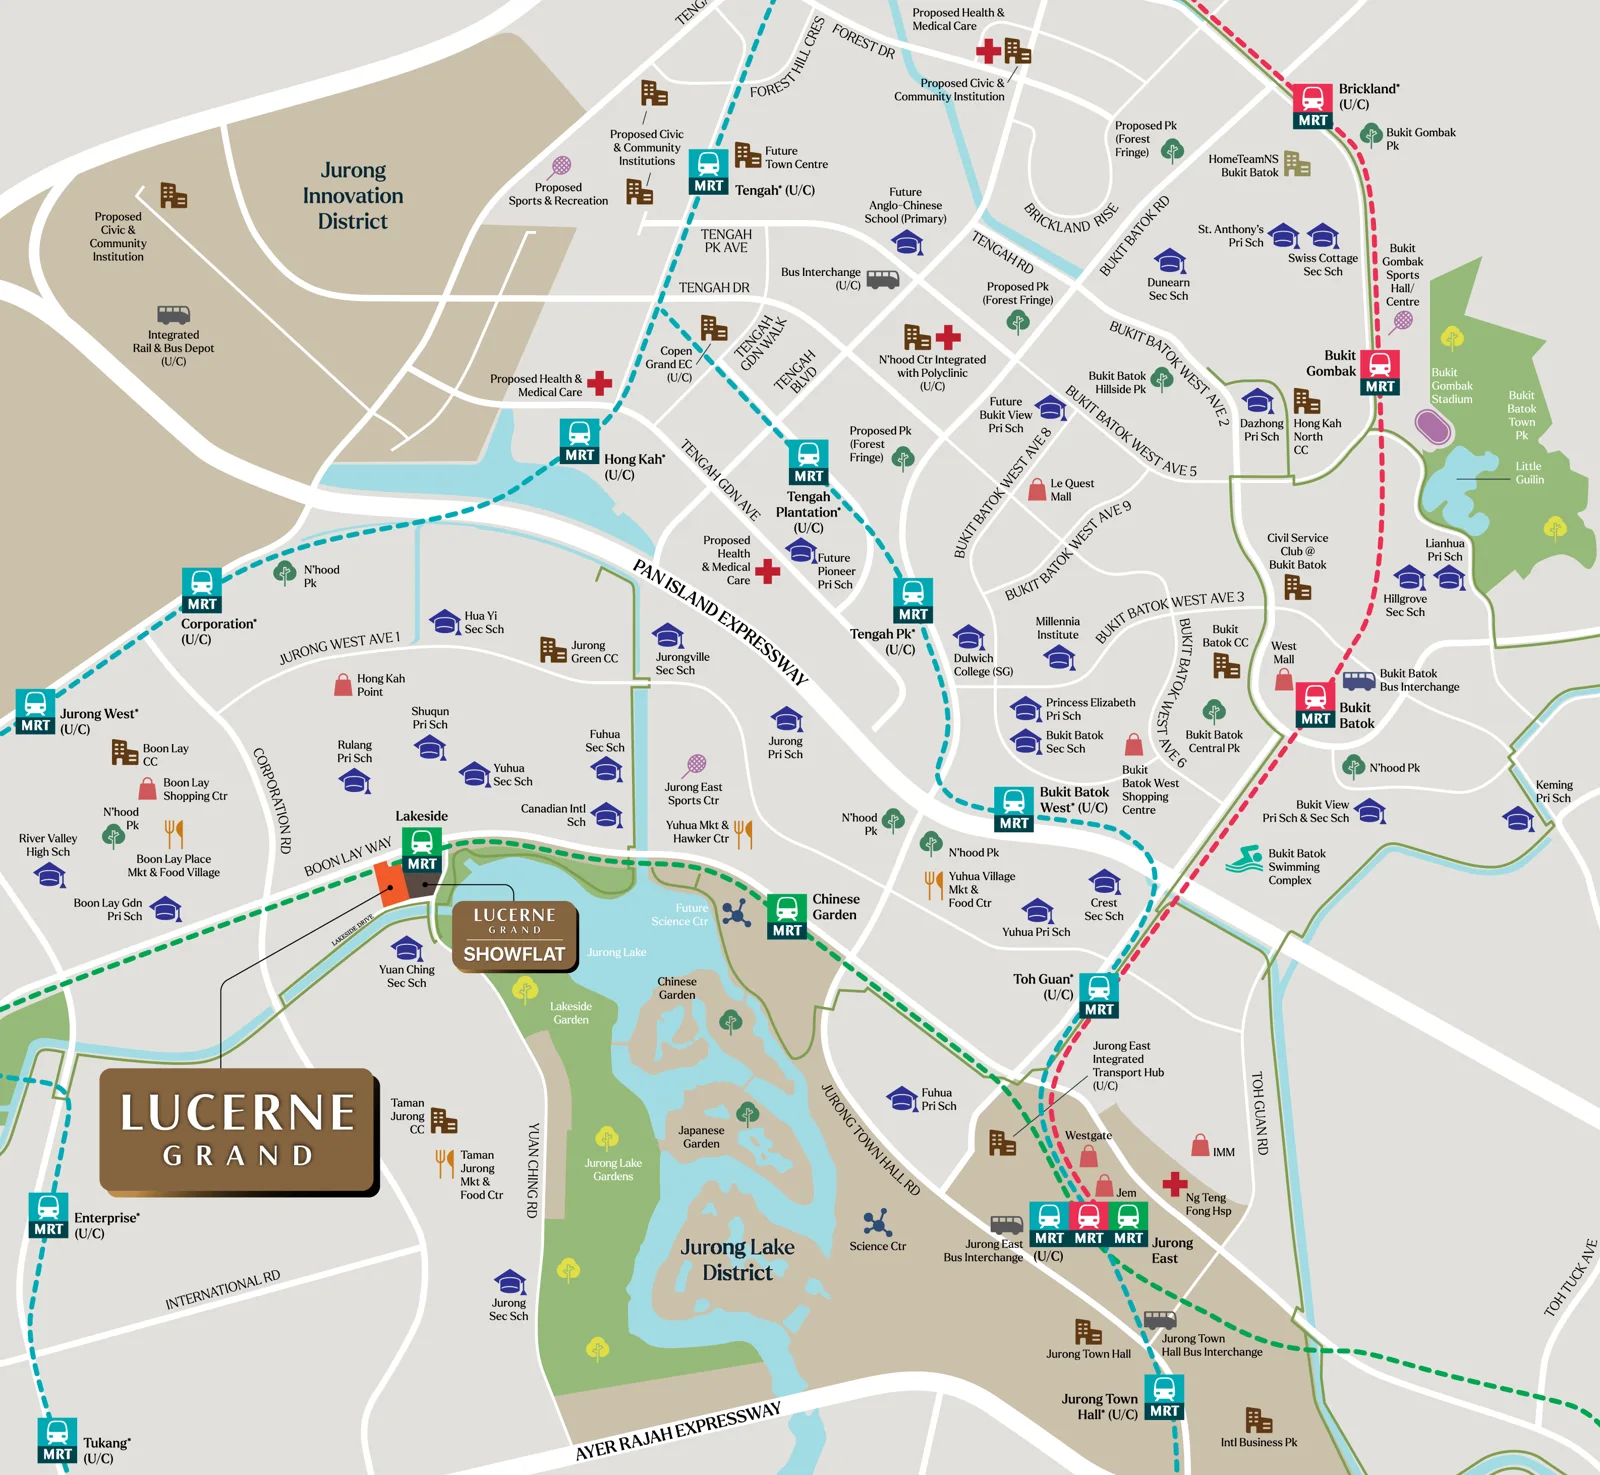
Where Lucerne Grand sits on the map, with its district, market segment and nearest station on the rail network. The nearest MRT station is Lakeside (EW26), about 0.15 km away in a straight line, roughly 2 minutes on foot. The dashed rings on the map mark straight-line 1 km and 2 km radii from the site.
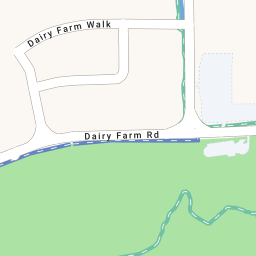
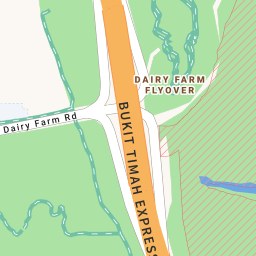
Lucerne Grand is located at 1.34324, 103.72001 in D22, Singapore. The interactive map loads when this section comes into view.
Open this location in Google Maps·Every tracked launch on one map·Primary schools map
The marker is an approximate site centroid compiled by PropertyInsider.sg, not a surveyed boundary. Station distances are straight-line, measured from the site centroid to the midpoint of a station’s published exits (LTA MRT/LRT exits dataset) — not the distance to the nearest exit, and not a walking route. Walking times are an estimate only and are omitted beyond 2 km. Base map tiles are © OneMap / Singapore Land Authority. Verify exact addresses, boundaries and journey times with the developer or on OneMap.
Stations, schools, shops, food, green space, healthcare and the main employment areas around this address, grouped by type. Each place shows an estimated road distance, an off-peak drive time and, within 2 km, a walk.
| Place | By road | Drive | Walk |
|---|---|---|---|
| Lakeside MRTEW26 · East West Line | 0.2 km | — | 2 min |
| Chinese Garden MRTEW25 · East West Line | 1.9 km | 4 min | 21 min |
| Place | By road | Drive | Walk |
|---|---|---|---|
| Rulang Primary SchoolPrimary school, very high P1 demand | 0.6 km | — | 6 min |
| Shuqun Primary SchoolPrimary school, very high P1 demand | 0.7 km | — | 8 min |
| Lakeside Primary SchoolPrimary school, p1 vacancies available | 0.8 km | — | 9 min |
| Boon Lay Garden Primary SchoolPrimary school, p1 vacancies available | 1.1 km | — | 12 min |
| Jurong Primary SchoolPrimary school, p1 vacancies available | 2.1 km | 5 min | 23 min |
| Yuan Ching Secondary SchoolSecondary | 0.2 km | — | 3 min |
| Yuhua Secondary SchoolSecondary | 0.7 km | — | 8 min |
| Fuhua Secondary SchoolSecondary | 1.1 km | 2 min | 13 min |
| Canadian International SchoolInternational school | 1.1 km | 2 min | 12 min |
| Yuvabharathi International SchoolInternational school | 2.2 km | 5 min | 24 min |
| Nanyang Technological UniversityAutonomous university nearest, beyond 3 km | 5.6 km | 12 min | — |
| Place | By road | Drive | Walk |
|---|---|---|---|
| Boon Lay Shopping CentreShopping mall | 1.2 km | 3 min | 14 min |
| Taman Jurong Shopping CentreShopping mall | 1.3 km | 3 min | 14 min |
| Jurong PointShopping mall | 2.1 km | 4 min | 23 min |
| The CentrisShopping mall | 2.3 km | 5 min | 25 min |
| Place | By road | Drive | Walk |
|---|---|---|---|
| Jurong West Street 52 Blk 505Hawker centre · 60 cooked-food stalls | 1.0 km | — | 11 min |
| Boon Lay Place Market and Food VillageHawker centre · 72 cooked-food stalls | 1.1 km | 2 min | 12 min |
| Taman Jurong Market and Food CentreHawker centre · 122 cooked-food stalls | 1.3 km | 3 min | 14 min |
| Place | By road | Drive | Walk |
|---|---|---|---|
| Chinese GardensPark · 13 ha | 1.6 km | 3 min | 18 min |
| Jurong LakeReservoir | 1.7 km | 4 min | 18 min |
| Jlg: Lakeside GardenPark · 59 ha | 1.8 km | 4 min | 20 min |
| Place | By road | Drive | Walk |
|---|---|---|---|
| Jurong Spring CCCommunity club | 0.8 km | — | 9 min |
| Taman Jurong CCCommunity club | 1.2 km | 3 min | 13 min |
| PAssion WaVe @ Jurong Lake Gardens (Sea Sports Club)PAssion WaVe outlet | 1.2 km | 3 min | 14 min |
| Place | By road | Drive | Walk |
|---|---|---|---|
| Jurong PolyclinicPublic polyclinic · National University Polyclinics | 1.9 km | 4 min | 21 min |
| Pioneer PolyclinicPublic polyclinic · National University Polyclinics | 3.2 km | 7 min | — |
| Place | By road | Drive | Walk |
|---|---|---|---|
| Jurong Innovation DistrictBusiness and innovation park | 2–5 km | 5–10 min | — |
| Jurong Lake DistrictRegional commercial centre | 2–5 km | 5–10 min | — |
| Tanjong PagarCentral business district | Over 15 km | 30 min or more | — |
Road distances and drive times are estimates: the straight line from the site centroid to each place, with a 1.35× allowance for the road network, driven at an average 28 km/h. That is off-peak driving, not a routed journey, with no allowance for traffic, one-way roads or parking; drive times under 800 m are left out. Walks assume 80 m/min with a 1.2× routing allowance and are left out past 2 km. Each place is one representative point, so a park or a business district is not measured to its nearest entrance, and workplaces are shown as a band. Sources: NEA, NParks, SportSG, People’s Association, MOE, MOH and URA/JTC, compiled by PropertyInsider.sg; primary schools from our schools dataset and rail from the LTA exits dataset. Check journeys you rely on with OneMap. Primary-school admission uses the straight-line home-school distance, shown in the schools section below.
Matched developer-sale transactions by bedroom type: average price, average psf, transacted price range, size range and units sold. Entry prices usually reflect lower floors or less ideal facings.
| Type | Avg price | Avg psf | Transacted range | Size range | Units sold | Available |
|---|
The published site plan for Lucerne Grand — block placement, facing, and where the facilities sit relative to each stack. Select a plan to view it full size.
Site plans are developer marketing material compiled by PropertyInsider.sg. Block positions, unit counts, facing and facility placement are indicative and can change between the marketing plan and the approved building plan. Confirm against the developer’s sales documents and the approved plans before relying on a stack, facing or distance.
The developer’s elevation chart for Lucerne Grand: the stacks floor by floor, with the unit type in each. Read it with the site plan above to place a unit in the block. Select the chart to view it full size.
Elevation charts are developer marketing material compiled by PropertyInsider.sg. Stack numbering, floor counts and the unit type shown for each stack are indicative and can change before the approved building plan. Check any unit against the developer’s sales documents and price list.
17 floor plans across 7 unit types for Lucerne Grand. Pick a type to narrow the set, then select a plan to view it full size.
Floor plans are developer marketing material compiled by PropertyInsider.sg. They are not to scale, and layouts, areas and fittings are indicative and subject to change and to the approved building plan. Plan names follow the developer’s own labels. Confirm the strata area and layout of a specific unit in the sales brochure before relying on it.
3 virtual tours of Lucerne Grand, hosted by the developer’s tour providers. Each one opens in a new tab.
Virtual tours are produced for the developer and hosted on third-party sites outside PropertyInsider.sg, which does not control their content. Showflat units usually carry upgraded finishes, loose furniture and decor that are not part of the standard specification, and some tours show a model rather than a built unit.
Every block in Lucerne Grand, floor by floor and stack by stack: which units are still on the developer’s availability list, and at what list price. 221 of 570 units were available on the list dated 5 Oct 2026.
Select any unit for its size, layout and, where it is still available, the developer’s list price. Booked units carry no price here because their caveats have not been lodged yet. Availability can change without notice; confirm with the developer before acting on it.
| Tower | Stack | Layout | Units | Sold | Available | Median list psf, available |
|---|---|---|---|---|---|---|
| Block 30 | 01 | 3BR | 16 | 10 | 6 | $2,458 |
| Block 30 | 02 | 4BR | 16 | 16 | — | — |
| Block 30 | 03 | 2BR | 16 | 15 | 1 | $2,599 |
| Block 30 | 04 | 2BR | 16 | 15 | 1 | $2,487 |
| Block 30 | 05 | 3BR | 16 | 15 | 1 | $2,400 |
| Block 30 | 06 | 3BR | 16 | 15 | 1 | $2,543 |
| Block 30 | 07 | 3BR | 16 | 5 | 11 | $2,333 |
| Block 32 | 08 | 2BR | 16 | 15 | 1 | $2,463 |
| Block 32 | 09 | 3BR | 15 | 15 | — | — |
| Block 32 | 10 | 4BR | 15 | 12 | 3 | $2,447 |
| Block 32 | 11 | 2BR | 15 | 0 | 15 | $2,544 |
| Block 32 | 12 | 2BR | 16 | 5 | 11 | $2,568 |
| Block 32 | 13 | 4BR | 16 | 1 | 15 | $2,441 |
| Block 32 | 14 | 3BR | 16 | 15 | 1 | $2,395 |
| Block 32 | 15 | 2BR | 16 | 15 | 1 | $2,442 |
| Block 34 | 16 | 2BR | 16 | 9 | 7 | $2,514 |
| Block 34 | 17 | 3BR | 16 | 1 | 15 | $2,400 |
| Block 34 | 18 | 4BR | 16 | 2 | 14 | $2,456 |
| Block 34 | 19 | 2BR | 16 | 4 | 12 | $2,564 |
| Block 34 | 20 | 2BR | 15 | 1 | 14 | $2,555 |
| Block 34 | 21 | 4BR | 16 | 14 | 2 | $2,435 |
| Block 34 | 22 | 3BR | 16 | 6 | 10 | $2,431 |
| Block 34 | 23 | 2BR | 16 | 13 | 3 | $2,412 |
| Block 36 | 24 | 3BR | 16 | 6 | 10 | $2,349 |
| Block 36 | 25 | 4BR | 16 | 4 | 12 | $2,463 |
| Block 36 | 26 | 3BR | 16 | 9 | 7 | $2,356 |
| Block 36 | 27 | 2BR | 16 | 11 | 5 | $2,428 |
| Block 36 | 28 | 2BR | 16 | 14 | 2 | $2,417 |
| Block 36 | 29 | 3BR | 16 | 13 | 3 | $2,376 |
| Block 36 | 30 | 3BR | 16 | 13 | 3 | $2,396 |
| Block 38 | 31 | 2BR | 16 | 11 | 5 | $2,559 |
| Block 38 | 32 | 3BR | 14 | 12 | 2 | $2,533 |
| Block 38 | 33 | 3BR | 16 | 8 | 8 | $2,625 |
| Block 38 | 34 | 3BR | 16 | 10 | 6 | $2,628 |
| Block 38 | 35 | 3BR | 16 | 6 | 10 | $2,498 |
| Block 38 | 36 | 2BR | 16 | 13 | 3 | $2,457 |
Available units and list prices from the developer’s availability list dated 5 Oct 2026, compiled by PropertyInsider.sg. Units launched recently have no lodged caveats yet, so sold units show no price yet; transacted prices will replace this view once caveats are lodged. Availability changes daily; verify anything you intend to act on with the developer. Compare pricing across projects on the prices by bedroom table.
| Date | Unit | Type | Size | Price | Price psf |
|---|
Capital appreciation context for Lucerne Grand: what sellers of completed condos in the same district actually realised on 6,882 matched buy-and-sell pairs (March 1995 to October 2026), including the 10.2% that sold at a loss.
Resale lines: median exit psf of all matched resales, profitable and not, from 2010, smoothed as a 4-quarter moving average. Quarters with fewer than 5 exits carry no point. Lucerne Grand: average developer-sale psf to date; no dated sales record is on file, so it is marked at the latest quarter. A new launch is priced against resale stock that is older and on a shorter remaining lease, so compare direction and the size of the gap, not the levels alone. Source: URA caveat data, matched pairs.
Completed condos in D22 with at least 20 matched exits — the closest historical read on what this location has delivered. Ranked by median annualised return across every exit, not only the profitable ones.
Map of the 10 projects ranked below. Each pin is labelled with that project’s median annualised return.
| Project | TOP | Exits | Profitable | Median ann. return | Median hold | Median gain | Avg psf |
|---|---|---|---|---|---|---|---|
| Caspian | 2012 | 584 | 100.0% | 13.4% p.a. | 4.0y | $475k | $1,701 |
| The Centris | 2009 | 609 | 99.8% | 9.5% p.a. | 5.2y | $585k | $1,726 |
| Westwood Residences | 2017 | 181 | 100.0% | 6.4% p.a. | 7.6y | $509k | $1,342 |
| The Lakeshore | 2008 | 823 | 98.4% | 6.1% p.a. | 7.0y | $380k | $1,702 |
| Lakeholmz | 2005 | 303 | 97.4% | 5.5% p.a. | 8.7y | $490k | $1,394 |
| Lake Life | 2016 | 154 | 99.4% | 4.6% p.a. | 8.1y | $449k | $1,441 |
| The Mayfair | 2000 | 615 | 89.1% | 3.9% p.a. | 11.4y | $245k | $1,304 |
| The Floravale | 2000 | 770 | 87.8% | 3.7% p.a. | 11.0y | $321k | $1,171 |
| Westmere | 1999 | 30 | 100.0% | 3.6% p.a. | 27.7y | $837k | $1,126 |
| Lake Grande | 2019 | 197 | 100.0% | 3.6% p.a. | 7.4y | $279k | $1,433 |
Projects in the same district with at least 20 matched exits, ranked by median annualised return across every exit — profitable and not. Median gain is gross, before stamp duties, legal and agent fees, mortgage interest and renovation. Realised outcomes of past projects are context, not a prediction for this launch. Full dataset: resale exit dashboard.
What the developer paid for this site, ranked against the sites most like it — same market segment and planning region where we have enough of them, widening only if we do not. Land is the largest single input into a launch price and it is fixed two to three years before the show flat opens. Every tracked site sits on the land cost tracker.
MOE primary schools within a straight-line 1km and 2km of this project, with each school's P1 demand tier and phase-by-phase oversubscription ratios from the last completed registration exercise. An address inside a school's 1km band ranks highest whenever that school ballots. Explore every school on the primary schools map.
Map of Lucerne Grand and the 8 primary school(s) inside its straight-line 1km and 2km rings. It loads when this section scrolls into view; every school is listed below with its distance.
Phase chips show applicants per place: 1.00× or under every applicant placed, 1.01–1.50× oversubscribed, above 1.50× heavily oversubscribed. Distances are straight-line estimates computed from project and school coordinates and shown to 2 decimal places — they are not the official home-school distance. Walking times use the same model as the nearby-places table above: 80 m/min with a 1.2× allowance for street routing, omitted beyond 2 km. For P1 registration, verify the exact 1km/2km status with the OneMap School Query tool, which applies MOE’s official measurement. No guarantee of accuracy; school demand tiers reflect the 2026 P1 exercise and can change year to year. The tier is read from Phase 2C alone — the round for children with no family link to the school, and the only one where home distance decides who gets in. Very high demand means the 2C ballot cut into citizens within 1km AND at least 1.5 applicants turned up per place. Full map and methodology: primary schools near new launches.
Other tracked launches and GLS sites in D22 or the same segment and region.
Lucerne Grand is a 570-unit, 99-year leasehold condominium at Lakeside Drive in Jurong West, District 22, in the OCR (Outside Central Region). City Developments (CDL) won the Government Land Sales site in June 2025 with a bid of $608 million, or $1,132 psf ppr. Bookings opened on 3 October 2026. By 5 October the developer's availability list showed 221 units left, so 349 (61.2%) were sold. CDL reported an average launch price of $2,480 psf. The developer expects to hand over keys by 7 December 2031.
Three things to take note. It is the first new private launch around Lakeside station in a decade; the last was Lake Grande in 2016. The blocks sit on top of a ground-floor shopping podium beside Lakeside MRT (EW26), which CDL says will link directly to the station. And the land was bought at a price that later OCR sites have not matched: New Upper Changi Road went for $1,537 psf ppr in September 2026, 35.8% more.
So a buyer looking at the remaining 221 units has four things to settle. Did 61% sell because the price was low, or because the location sells itself? How much more is the buyer paying than at Lake Grande, 550m away? What does the layout of the unsold stock say about which units to pick? And can a Jurong upgrader still afford the cheapest two-bedder at $1,503,000?
URA launched the site on 8 April 2025, a week after the United States announced its tariffs. Two GLS sites that closed around then drew two bids and none. Lakeside Drive drew six when it closed on 3 June 2025.
| Rank | Bidder | Bid | psf ppr |
|---|---|---|---|
| 1 | City Developments (CDL Polaris entities) | $608,000,000 | $1,132 |
| 2 | Frasers Property and Mitsubishi Estate Asia | $550,560,000 | $1,025 |
| 3 | CapitaLand Development and Sing Holdings | about $529,000,000 | $985 |
| 4 | Wee Hur Holdings | $503,900,000 | $938 |
| 5 | Hong Leong Holdings and TID | $495,180,000 | $922 |
| 6 | Sim Lian Group | $488,200,000 | $909 |
CDL bid 10.4% above the next offer. That is a wide lead, and it tells you CDL wanted the plot more than its rivals did. It also shows the floor: five other developers thought the land was worth $909 to $1,025 psf ppr. URA awarded the site to CDL Polaris Properties and CDL Polaris Commercial later that month.
Before launch we put the likely price at $2,510 to $2,840 psf. That range came from our estimated breakeven of $2,182 psf ppr, which is land plus construction, financing, fees and marketing, multiplied by the 15% to 30% margin band we use for every project. It was an estimate, not developer-confirmed. The pricing methodology shows the full cost stack.
CDL priced lower. The launch weekend averaged $2,480 psf, which is 1.14 times our breakeven and just under the bottom of our band. Either our cost model runs slightly high for this site, or CDL chose a thin margin to sell volume early. The data cannot tell those apart. What it does show is where Lucerne Grand sits against other OCR launches.
| Project | Land, psf ppr | vs Lucerne Grand land | Average psf | Price ÷ land |
|---|---|---|---|---|
| Canberra Crescent Residences | $793 | −29.9% | $1,990 | 2.51× |
| Tengah Garden Residences | $821 | −27.5% | $2,104 | 2.56× |
| The Sen | $841 | −25.7% | $2,347 | 2.79× |
| Lentor Gardens Residences | $920 | −18.7% | $2,357 | 2.56× |
| Pinery Residences | $1,004 | −11.3% | $2,551 | 2.54× |
| Narra Residences | $1,020 | −9.9% | $2,162 | 2.12× |
| Lucerne Grand | $1,132 | — | $2,480 | 2.19× |
| Nava Grove | $1,223 | +8.0% | $2,494 | 2.04× |
| Vela Bay | $1,388 | +22.6% | $2,869 | 2.07× |
Most of these projects sold at around 2.5 times their land price. Lucerne Grand sold at 2.19 times. Only Narra, Nava Grove and Vela Bay came in lower. Cheap land gave CDL room to price keenly; it did not oblige it to. Here it chose to, and that is the plainest explanation for the 61% take-up.
The developer's list of 5 October 2026 has 221 units. List prices run from $2,270 psf to $2,650 psf, with a median of $2,473 psf, close to CDL's launch average. The tower view above this section shows every unit by block, floor and stack.
| Layout | Size | Available | List price | List psf |
|---|---|---|---|---|
| 2-Bedroom (B1) | 624 sq ft | 16 | $1,503,000–$1,622,000 | $2,409–$2,599 |
| 2-Bedroom + Study (B2S) | 667 sq ft | 13 | $1,603,000–$1,731,000 | $2,403–$2,595 |
| 2-Bedroom + Study (B3S) | 710 sq ft | 52 | $1,763,000–$1,853,000 | $2,483–$2,610 |
| 3-Bedroom (C1, C2, C3, C3a) | 872–904 sq ft | 52 | $2,004,000–$2,282,000 | $2,270–$2,548 |
| 3-Bedroom Premium + Study | 947–1,001 sq ft | 42 | $2,334,000–$2,546,000 | $2,332–$2,650 |
| 4-Bedroom Premium (DP1) | 1,163 sq ft | 5 | $2,826,000–$2,960,000 | $2,430–$2,545 |
| 4-Bedroom Premium + Study | 1,345 sq ft | 12 | $3,236,000–$3,413,000 | $2,406–$2,538 |
| 4-Bedroom Premium + Entertainment | 1,432 sq ft | 29 | $3,406,000–$3,601,000 | $2,378–$2,515 |
Here are two findings. First, buyers went for the smaller formats. Only 16 standard two-bedders are left out of 96. Of the 64 larger 710 sq ft two-bedroom + study units in stacks 11, 12, 19 and 20, 52 remain. The 1,432 sq ft four-bedders in stacks 13 and 18 are also mostly unsold, with 29 of 32 left.
Most of that unsold stock faces inward. The developer's site plan, shown above the tower view, puts stacks 11, 12, 13, 18, 19 and 20 on the inner sides of Blocks 32 and 34, looking onto the central lap pool. Blocks 34 and 36 face Boon Lay Way and the elevated MRT track to the north, and Blocks 30 and 32 face Lakeside Drive to the south.
Second, height costs little. In stack 11, the 3rd floor lists at $1,764,000 and the 17th at $1,848,000, about $6,000 a floor. In stack 07, a three-bedder rises about $8,000 a floor. Fourteen floors up adds roughly 5% to the price, so the cheapest psf is not always the best buy.
The list counts by bedroom differ slightly from CDL's launch-weekend figures: 81 two-bedders left against the 77 implied by CDL's count. Some bookings may have lapsed or units been released since. The developer has not said, so we show the list as received.
If both new lines slip, nothing important changes for this project. Its value rests on an East-West Line station that already runs, not on lines still under construction.
The district is real, and it is slow. Jurong Lake District was first planned in 2008, and most of its offices are still to be built. It sits about 2.8km from Lucerne Grand, across the lake. Count it as a reason the west will keep drawing jobs, not as a near-term lift for this address.
Distances below are straight lines from the site, worked out from OneMap coordinates in our schools dataset. MOE measures home-to-school distance its own way, so check any address on MOE SchoolFinder before relying on it.
| School | Distance | 2025 Phase 2C | 2026 Phase 2C |
|---|---|---|---|
| Rulang Primary | 0.42km | 98 for 40 places; balloted within 1km (85 for 40) | 90 for 41; balloted within 1km |
| Shuqun Primary | 0.51km | 79 for 41; balloted within 1km (54 for 41) | 75 for 48; balloted within 1km |
| Lakeside Primary | 0.58km | 97 for 130; no ballot | 74 for 121; no ballot |
| Boon Lay Garden Primary | 0.80km | 35 for 135; no ballot | 22 for 92; no ballot |
| Jurong Primary | 1.56km | 48 for 121; no ballot | 43 for 97; no ballot |
| Corporation Primary | 1.66km | 23 for 109; no ballot | 25 for 95; no ballot |
| Pioneer Primary | 1.89km | 194 for 332; no ballot | 276 for 309; no ballot |
| Fuhua Primary | 1.94km | 31 for 119; no ballot | 30 for 140; no ballot |
Rulang is the school most families ask about. Living within 1km gets a child into its Phase 2C ballot. It does not get the child a place. In 2025, 85 citizen children inside 1km went into the ballot for 40 places, so a little under half were successful. Shuqun was easier at 54 for 41. Lakeside and Boon Lay Garden both had spare places at Phase 2C in both years. Our primary schools and new-launch demand study explains how these phases work.
Day to day, Yuan Ching Secondary is next door at 0.17km. Three hawker centres sit within 1km: Jurong West Street 52 (0.73km), Boon Lay Place (0.83km) and Taman Jurong (0.96km). Boon Lay Shopping Centre and Taman Jurong Shopping Centre are under 1km, Jurong Point is 1.54km, and Jurong Polyclinic is 1.39km. The Canadian International School is 0.8km away. CDL says the ground floor will hold a supermarket, shops and food outlets.
Six older condos sit within 700m. Every figure below is a resale where we know both the buying and the selling price, so losses are counted as well as gains.
| Project | Distance | Completed | Median resale psf (sales) | Share that made money | Median gain a year |
|---|---|---|---|---|---|
| The Lakefront Residences | 0.11km | 2014 | $1,747 (17) | 100% of 302 | 2.8% |
| Parc Vista | 0.24km | 1997 | $1,149 (21) | 60.6% of 780 | 1.0% |
| Lakeholmz | 0.35km | 2005 | $1,299 (10) | 97.3% of 301 | 5.5% |
| The Lakeshore | 0.39km | 2008 | $1,500 (35) | 98.4% of 821 | 6.1% |
| Lake Grande | 0.55km | 2019 | $1,902 (45) | 100% of 189 | 3.6% |
| Lakeville | 0.67km | 2017 | $1,839 (33) | 98.5% of 200 | 2.4% |
The good news for buyers here is the track record. Lake Grande and Lakeville, the two newest, made money for at least 98% of sellers, at 2.4% to 3.6% a year. The warning is Parc Vista: at 29 years old, four in ten of its resales lost money. Lease age matters in this pocket.
Lucerne Grand will likely command a premium over Lake Grande, and at launch it is about 30%. That premium pays for a lease that starts in 2025 rather than 2015, a new building and the station link. Buyers who mainly want space near the lake may opt for a comparable resale instead.
Lodged rents at Lake Grande average $5.12 psf a month across 2,064 contracts. At $2,480 psf that is a gross yield of about 2.5% (est.), before tax, fees and empty months. Lakeville ($4.28 psf across 2,230 contracts) and The Lakefront Residences ($4.07 across 2,974) point to about 2.0% to 2.1%. These averages cover each project's full rental history, so current rents are likely higher than the averages suggest. Even so, Lucerne Grand is an own-stay purchase first. The case rests on the station, the schools and the land price, not on rent. Test your own numbers with the new launch ROI calculator.
Lucerne Grand fits a West-side HDB family upgrading within the same area, a household that commutes by the East-West Line, and parents willing to take the Rulang or Shuqun ballot with Lakeside and Boon Lay Garden as reliable backups. It also fits a buyer who wants a 2025 lease at a price set by 2025 land. It does not fit a buyer who needs rental income to service the loan, anyone who may have to sell within four years, or an upgrader whose cash and CPF cannot cover about $420,000 upfront for the cheapest unit.
Standard private condo rules apply. There is no citizenship restriction and no minimum occupation period. Your total monthly loan repayments are capped at 55% of gross monthly income. The test uses a 4% interest rate, not the rate you are offered. You can borrow up to 75% of the price on a first housing loan, 45% on a second and 35% on a third.
Singapore Citizens pay no Additional Buyer's Stamp Duty on a first property, 20% on a second and 30% on a third. Permanent Residents pay 5% on a first and 30% on a second. Foreign buyers pay 60%. Buyer's Stamp Duty applies on top: $44,750 on the cheapest $1,503,000 two-bedder, $74,600 on a $2.1 million three-bedder and $143,600 on a $3.4 million four-bedder. Add 25% of the price as a down payment and the cheapest unit needs about $420,500 upfront in cash and CPF, of which at least 5% of the price must be cash.
Seller's Stamp Duty is the tax for selling too soon after buying. Under the schedule effective 4 July 2025 it runs for four years from when you exercise the option, not from when you get the keys. A buyer who exercised in late 2026 would be clear of it around late 2030, a year before the developer's expected key handover on 7 December 2031.
Payments follow the progressive schedule. You pay 5% on booking, then 15% plus Buyer's Stamp Duty at exercise. After that, payments follow construction stages. 25% falls due at completion, and the final 15% a year later. Get an in-principle approval from a bank before you choose a unit.
Work the numbers through our affordability calculator, stamp duty calculator and progressive payment calculator. The TDSR guide explains the 4% test. Upgraders should read selling an HDB to buy a new launch first. Test the repayment at a rate above today's. We do not forecast rates.
Six things work against the purchase, rated by how much we think each should weigh.
Lucerne Grand asks you to pay about $2,480 psf, roughly 30% more than Lake Grande resells for, in exchange for a new 99-year lease, a station at the door and four primary schools within 1km. CDL priced it at a lower multiple of its land cost than most recent OCR launches, and buyers responded with 61% take-up. It suits West-side families staying for the long term. It does not suit buyers who need rent to pay the loan or may need to sell within four years.
Watch two figures. The first is the transacted prices once caveats are lodged, which will show whether buyers paid list or received discounts. The second is how fast the 710 sq ft two-bedroom + study stacks and the large four-bedders sell, since those two formats make up most of what is left. We will update this page when the first caveats appear. Our Lucerne Grand launch review covers the land, schools and resale picture in more detail, and the land cost tracker places it among every recent GLS site.
Sources: URA media releases on the Lakeside Drive site (launch, 8 April 2025; tender closing, 3 June 2025; award, June 2025); bid figures as reported at the close by EdgeProp and CBRE; CDL launch figures as reported by EdgeProp on 16 September and 4 October 2026; developer price list of 4 October 2026, availability list of 5 October 2026, sales brochure (August 2026), site plan and schematic diagram; MOE Primary 1 registration results 2025 and 2026 in our schools dataset; URA caveat and lodged-rent data compiled by PropertyInsider.sg; URA's June 2026 GLS programme statement on Jurong Lake District, Jurong Region Line and Cross Island Line timing; Science Centre Board on the new Science Centre; IRAS stamp duty schedules and MAS loan rules as at October 2026. Figures marked (est.) are estimates and may change. Past performance of nearby projects does not predict future results. This page is research, not financial advice. PropertyInsider.sg is an independent research publication; the publisher's related interests are disclosed in our editorial policy.
The developer's availability list of 5 October 2026 shows 221 of 570 units left, so 349 units, or 61.2%, have been sold. CDL had reported 350 sold (61.4%) at 6pm on 4 October, the end of launch weekend. Two-bedders sold fastest.
CDL reported an average of $2,480 psf over the launch weekend of 3 and 4 October 2026. Units still available list between $2,270 psf and $2,650 psf, with a median of $2,473 psf. Transacted prices will be public once caveats are lodged.
The cheapest units on the 5 October 2026 list are the 624 sq ft two-bedders #02-16 and #02-27 at $1,503,000 each. The cheapest three-bedroom is #03-07 at $2,004,000 for 883 sq ft, and the cheapest four-bedroom is #02-21 at $2,826,000. List prices can change without notice.
City Developments (CDL) developed Lucerne Grand through CDL Polaris Properties and CDL Polaris Commercial. It won the Lakeside Drive Government Land Sales site in June 2025 with a bid of $608 million, or $1,132 psf ppr, against five other bids. The next-highest bid was 10.4% lower.
Rulang Primary (about 0.42km), Shuqun Primary (0.51km), Lakeside Primary (0.58km) and Boon Lay Garden Primary (0.80km), measured in a straight line from OneMap coordinates. Rulang and Shuqun balloted for children within 1km at Phase 2C in 2025 and 2026; the other two did not. Confirm distances on MOE SchoolFinder.
Lucerne Grand sits about 0.15km from Lakeside MRT station (EW26) on the East-West Line, and CDL says it will be directly linked to the station. Jurong East interchange is two stops away. The Jurong Region Line is targeted to open in stages from mid-2028.
Lake Grande, completed in 2019 and about 550m away, resold at a median $1,902 psf in the 12 months to July 2026. Lucerne Grand's $2,480 psf launch average is about 30% higher, for a newer lease, a new building and the station link. Every matched Lake Grande resale on our record made money, at a median 3.6% a year.
The developer's expected date of vacant possession, when keys are handed over, is 7 December 2031, and legal completion is expected by 7 December 2034. The 99-year lease runs from 8 September 2025. Seller's Stamp Duty runs four years from the date you exercise the option, so a buyer who exercised in late 2026 would be clear of it around late 2030.
What a loan of this size costs a month, before you talk to a bank. Change any figure — the instalment, the loan amount and the interest bill all recalculate as you type.
The split shown is the first month’s instalment, not an average: early payments are mostly interest and late ones mostly principal, while the monthly figure itself stays level. This is the loan only — it excludes stamp duty, legal fees, maintenance and property tax, and a home bought under construction draws the loan down in stages rather than all at once. What a bank will actually lend you depends on the LTV limit, TDSR and, for HDB flats and developer-sold ECs, MSR. Work those out on the affordability calculator, stamp duty calculator and progressive payment calculator. Estimates only, not financial advice.
The analysis on this page tells you what the data says. If you want to work through what it means for your own situation — budget, ABSD position, timing an HDB sale, or how this project compares with alternatives — you can request a one-to-one consultation.
Disclosure: advisory consultations are provided by Jamus Lee (CEA Reg. No. R065771E, ERA Realty Network Pte Ltd, Licence No. L3002382K), the publisher of PropertyInsider.sg, via JamusProperty.com. This is a separate service from our editorial research and has no influence over what we publish. See our editorial policy. Submitting this form shares your details with the advisory practice; see our privacy policy.